
My Plan est une application née du besoin de faciliter la relation et la gestion de projet d’habitat unifamilial, tant en construction qu’en rénovation. L’objectif est d’améliorer la collaboration, que vous soyez architecte, client, entrepreneur, ingénieur ou expert en construction et rénovation.
Co-conçue par des architectes et des clients, l’application My Plan met à votre disposition des outils pour cadrer les besoins et le budget, comprendre et organiser les étapes du projet, structurer et partager tous les documents nécessaires et centraliser vos communications.
My Plan repose sur une formule « abonnement » souscrite par l’architecte en charge du projet. À l’invitation de cet.te architecte, tous les acteurs liés au projet, comme le client, l’entrepreneur, l’ingénieur ou l’expert bénéficient d’un accès et d’une utilisation gratuite.
ou 49 € / mois
Optez pour l’abonnement qui vous correspond et facilitez la collaboration entre tous les acteurs de votre chantier.
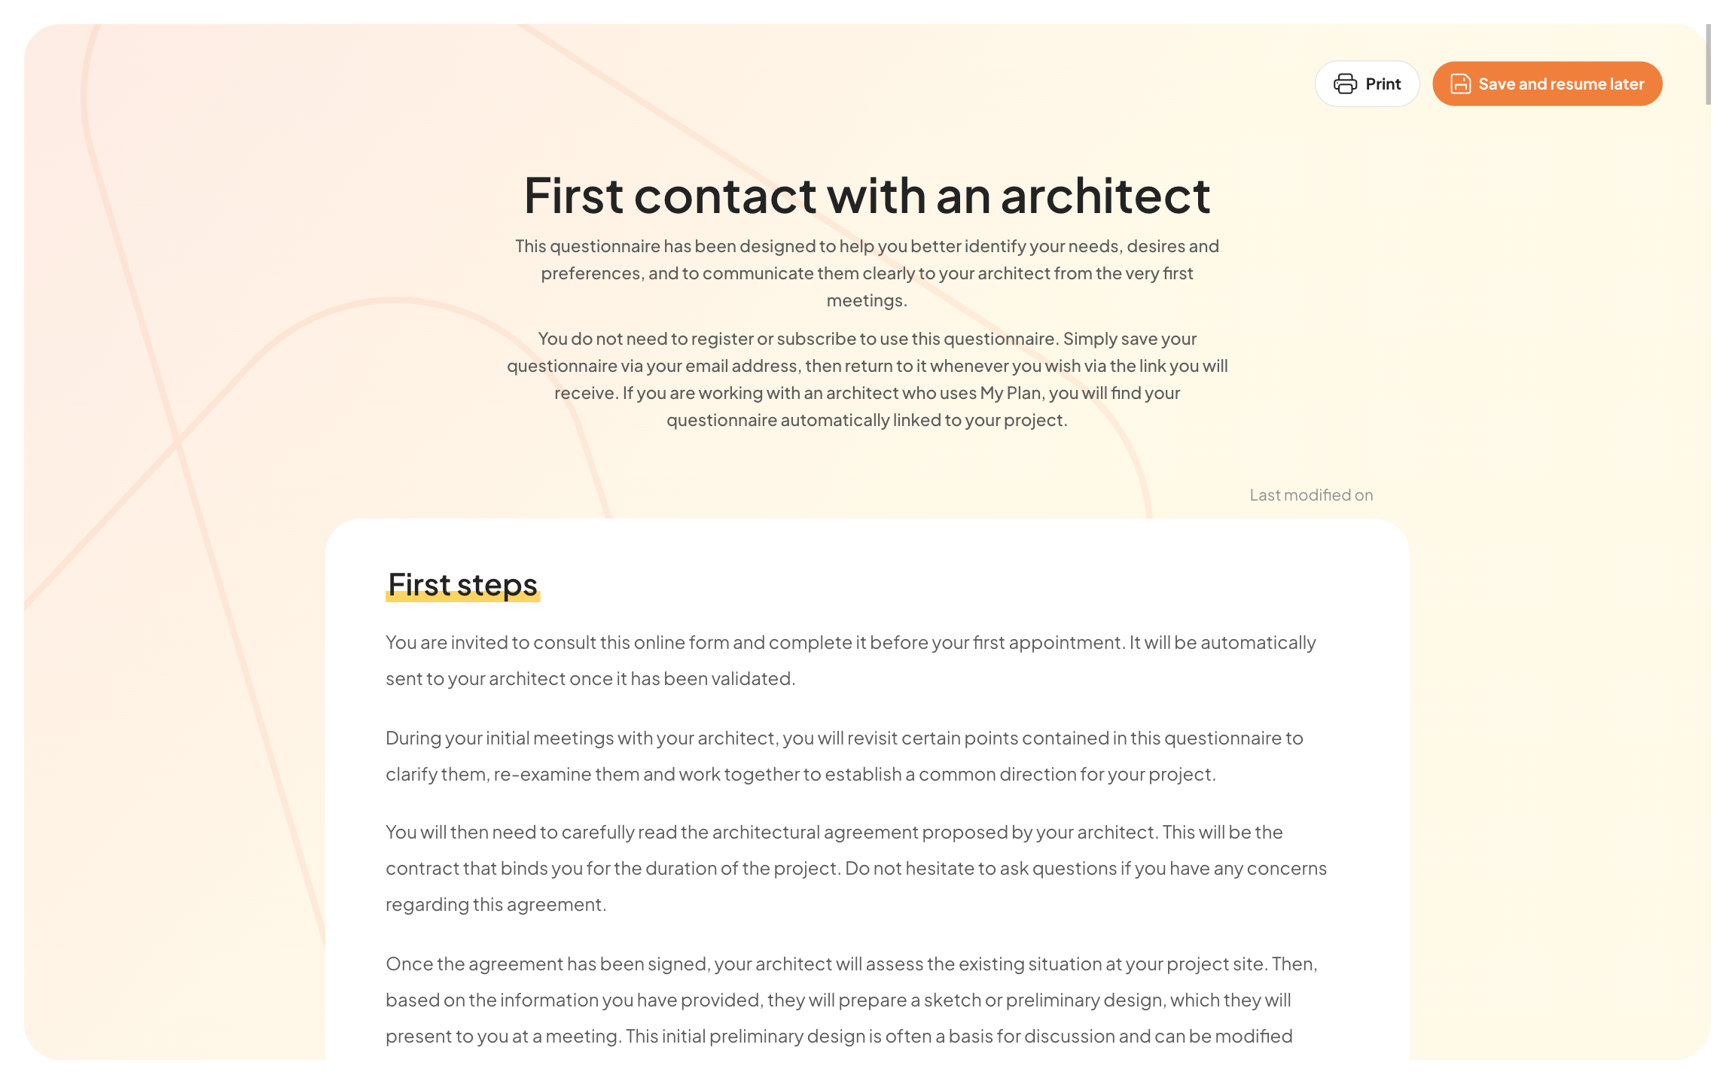
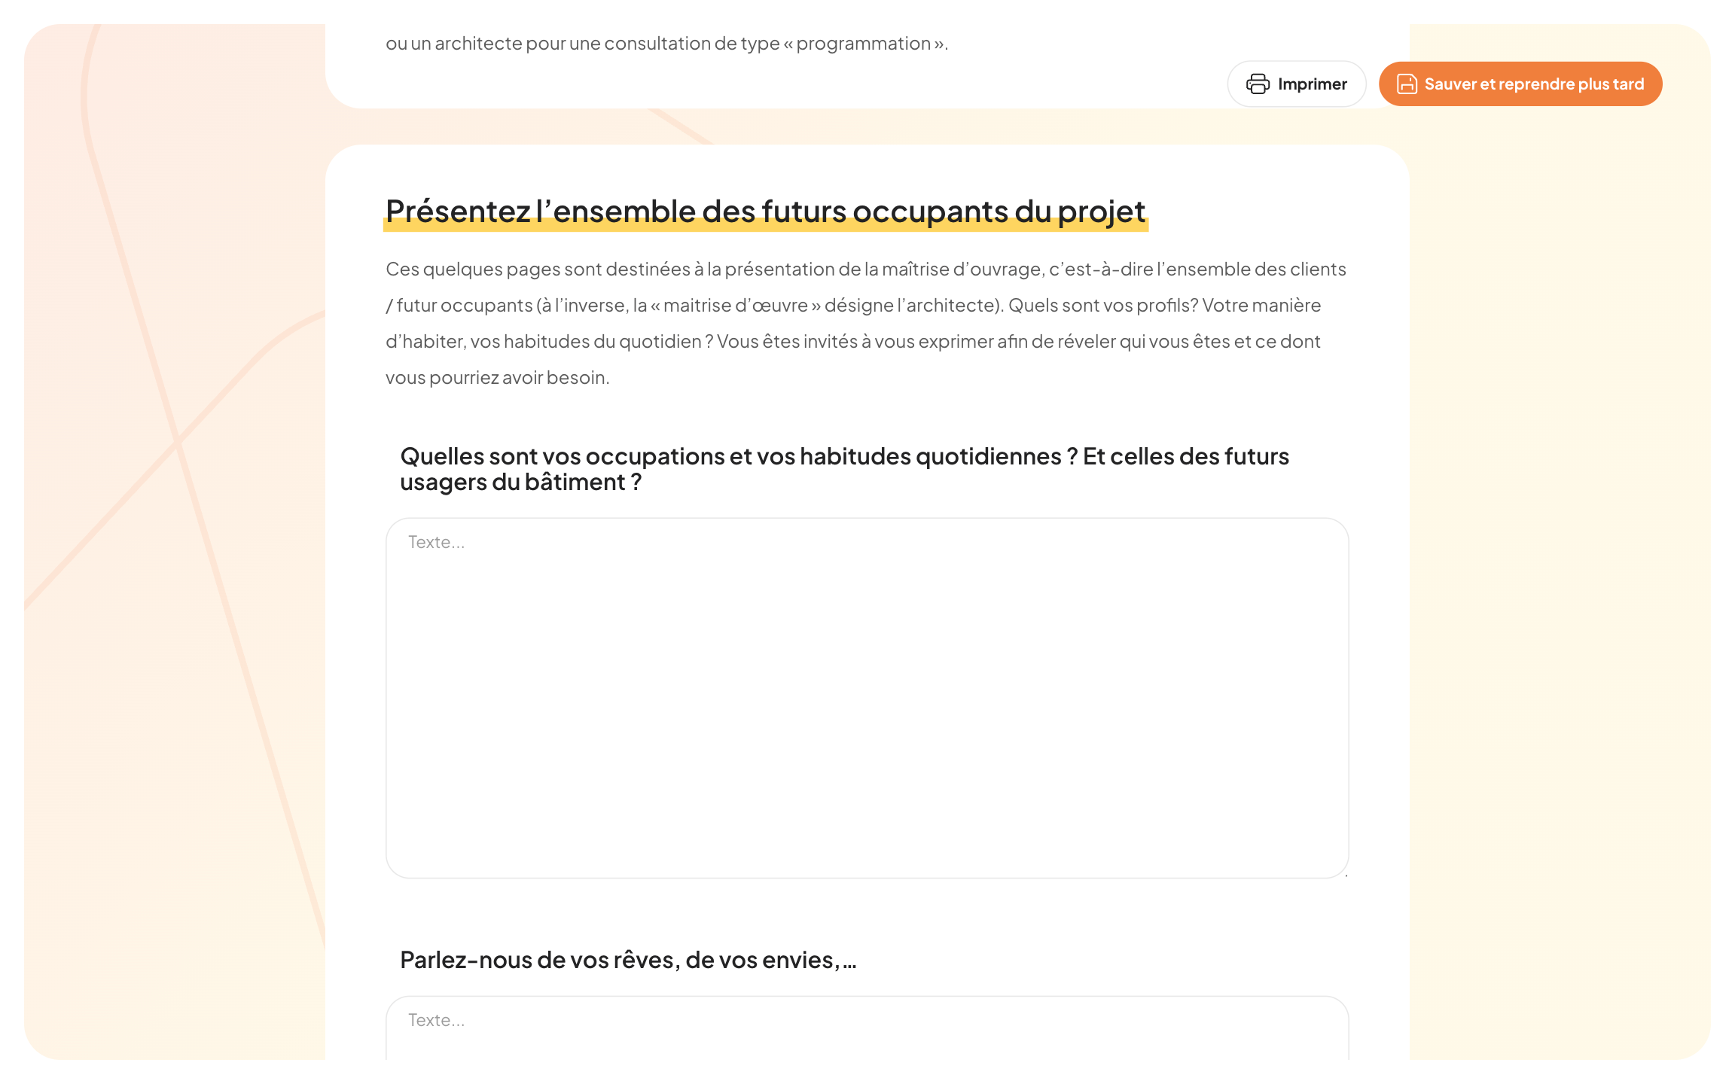
Nous mettons librement à votre disposition un questionnaire qui va vous permettre de mieux cerner vos besoins, vos envies et vos préférences, et de les communiquer clairement à votre architecte dès les premières rencontres. Vous n’avez pas besoin de vous inscrire ni de souscrire à un abonnement pour accéder à ce questionnaire. Il vous suffit de sauvegarder votre questionnaire via votre adresse e-mail, puis d’y revenir quand vous le souhaitez via le lien que vous aurez reçu. Si vous travaillez avec un architecte utilisant My Plan, vous retrouverez votre questionnaire automatiquement associé à votre projet.
Plusieurs architectes, clients, entrepreneurs, ingénieurs ou experts en construction et rénovation ont fait confiance à My Plan pour mieux gérer leur projet et leur collaboration. Grâce à leurs retours, nous continuons à affiner notre compréhension des besoins et à enrichir l’application.
My Plan est une plateforme co-conçue avec des architectes et des clients, pour des architectes et des clients. La plateforme s’adresse à tout profil désireux de faciliter la co-gestion d’un projet d’architecture - en rénovation ou construction neuve, en Belgique ou ailleurs – en contexte unifamilial. Ces projets impliquent naturellement la participation de nombreuses autres parties prenantes: entrepreneurs, géomètres, ingénieurs et autres experts de la construction. La plateforme My Plan propose une solution globale qui réunit tous les acteurs et qui facilite leurs interactions.
La plateforme My Plan sert à faciliter la collaboration et la co-gestion des projets d’habitat unifamilial. Elle rassemble architectes, clients et autres acteurs (entrepreneurs, ingénieurs, experts) autour d’un même espace digital, clair et structuré. Avec My Plan, vous pouvez : • cadrer les besoins et le budget, • organiser et suivre chaque étape du projet, • centraliser et partager tous les documents, • centraliser et fluidifier la communication entre toutes les parties prenantes.
Si vous êtes architecte: Pour les architectes, My Plan propose un abonnement mensuel par agence, sans limite d’utilisateurs, à 49 € par mois ou 499 € par an (tous les prix s’entendent HTVA). Architecte et nouveau venu sur la plateforme ? Vous bénéficiez d’une période d’essai gratuite de 3 mois ! Si vous êtes client : Le questionnaire de premier contact est gratuit pour toutes et tous, pour toujours. Pour accéder à l’ensemble des fonctionnalités de la plateforme, chaque client bénéficie d’un accès gratuit via son architecte, à condition que celui-ci dispose d’un abonnement. Si vous êtes entrepreneur, ingénieur ou autre expert de la construction : Vous bénéficiez également d’un accès gratuit via l’architecte avec lequel vous collaborez, à condition que celui-ci dispose d’un abonnement.
La plateforme My Plan vous permet de gérer en parallèle autant de projets que souhaité, que vous soyez client ou architecte !
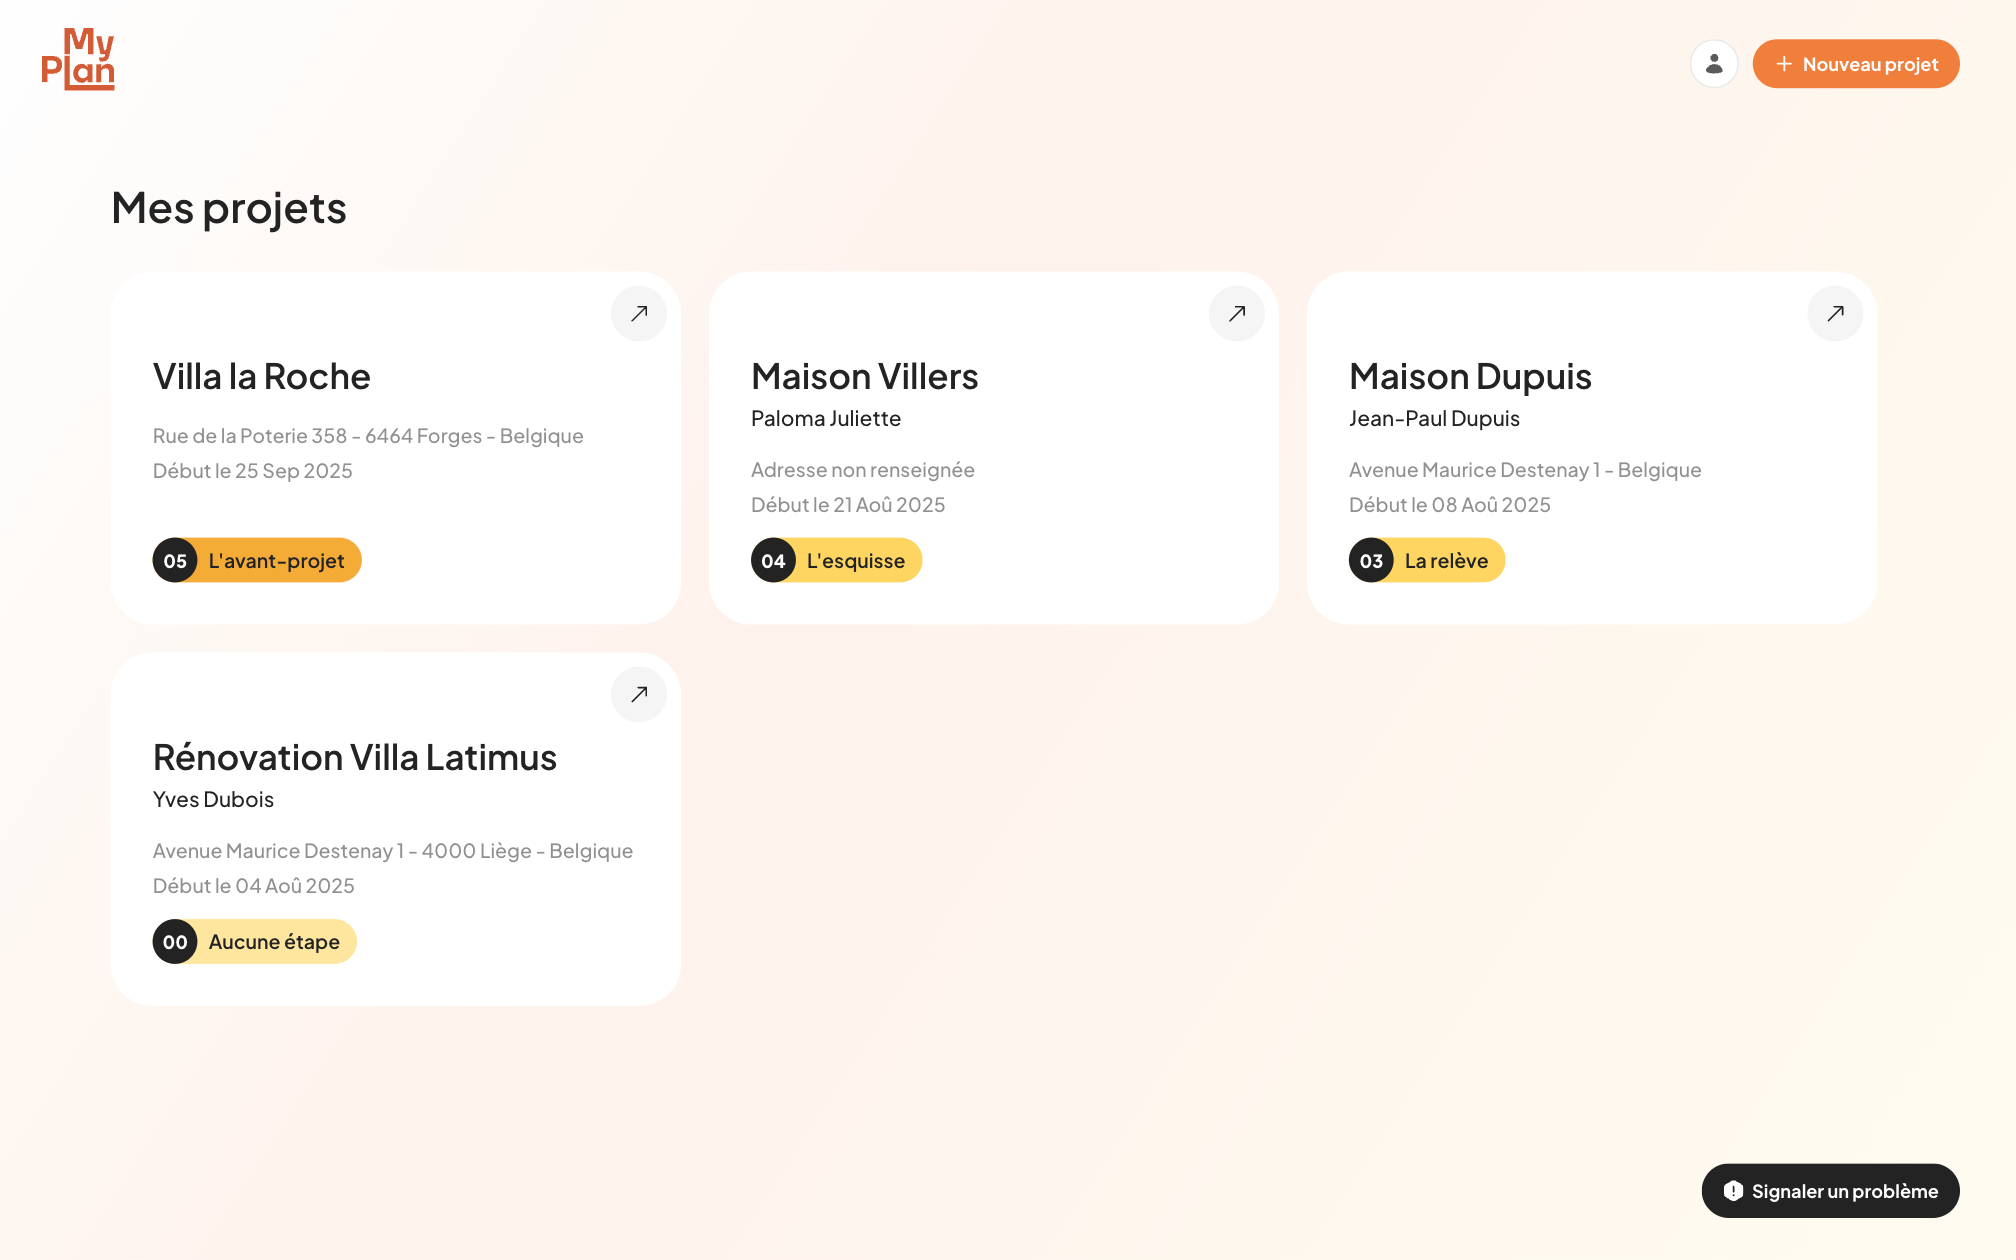
C’est l’architecte en charge d’un projet qui doit créer la « carte d’identité » de chaque projet (depuis l’interface « Mes Projets » et après avoir validé son abonnement). Quelques informations générales relatives au projet (type ; date de début ; adresse avec indication de la région, du pays…) permettront une adaptation automatique de certaines composantes de la plateforme (par exemple la mise à jour des délais pour l’obtention d’un permis d’urbanisme, en fonction des spécificités régionales et/ou nationales). L’architecte aura également la possibilité de paramétrer la manière dont le Parcours architectural sera présenté au client : étapes, délais, liste générique de tâches… L’architecte en charge du projet pourra ensuite créer une liste d’acteurs impliqués dans le projet (client principal ; collaborateurs architectes ; collaborateurs externes…), avec qui le projet sera partagé ; avec qui les outils de messagerie, de gestion des tâches, la bibliothèque… seront partagés. Une fois le projet créé et paramétré et une fois les acteurs ajoutés à ce projet : tous les utilisateurs enregistrés pourront utiliser le Parcours (et ses livrets) ; la Messagerie ; le Calendrier et les Tâches; la Bibliothèque ; l’outil Budget. Vous avez des questions au sujet de ces fonctionnalités ? Voyez ci-dessous !
C’est l’architecte en charge du projet qui peut paramétrer chaque projet à plusieurs niveaux: • Choix du lieu d’implantation, dans l’un des cinq pays pour l’instant couverts par la plateforme (Belgique ; France ; Allemagne ; Pays-Bas et Luxembourg ; les délais d’obtention d’un permis seront automatiquement mis à jour); • Sélection du statut: projet de rénovation ou de construction neuve (une série de liens et de conseils seront automatiquement adaptés, tout comme le Parcours); • Choix des utilisateurs – au sein d’une agence; d'une liste de partenaires professionnels et de clients associés à chaque projet. Chaque type de profil bénéficie de droits et accès différents; • Adaptation des durées pour chaque étape du parcours – selon les habitudes et envies de chaque agence; • Possibilité de faire apparaitre ou disparaitre certaines étapes du parcours, pour s’adapter à chaque projet ou alléger le format pour certains clients; • Définition de tâches - projet par projet ou génériques pour chaque projet, et automatiquement associées au calendrier selon des dates de démarrage à préciser.
La plateforme MyPlan est actuellement disponible en quatre langues — français, néerlandais, allemand et anglais — et s’adapte aux contextes réglementaires de cinq pays (Belgique, Allemagne, Pays-Bas, Grand-Duché du Luxembourg et France). Notre contenu est adapté en fonction des réglementations propres à chaque pays ainsi qu’à leurs régions respectives, notamment en ce qui concerne les délais d’obtention d’un permis ou encore la mise à jour des liens vers les référentiels locaux en matière de rénovation. Par exemple, en Belgique, vous trouverez des informations actualisées pour les trois régions : Wallonie, Flandre et Bruxelles. En paramétrant chaque projet, vous pouvez facilement indiquer dans quel pays il est implanté – et dans quelle région, si des spécificités régionales existent. Vous constatez que certaines données sont manquantes, ou ne sont plus à jour ? N’hésitez pas à nous contacter !
Ce questionnaire, en accès libre depuis le site web général My-Plan.app, est à destination des clients, qu’ils soient candidats bâtisseurs ou rénovateurs. Il permet, en quelques questions, d’aider les clients à structurer leurs envies, leurs besoins ou encore leur budget, facilitant ainsi les premières rencontres avec leur (futur) architecte. Il structure et apporte la transparence nécessaire aux tous premiers échanges, pour garantir une relation sereine tout au long du projet ! Vous le trouverez dans le menu « Contact », sous le lien « Premier contact – Moi & Mon Architecte ».
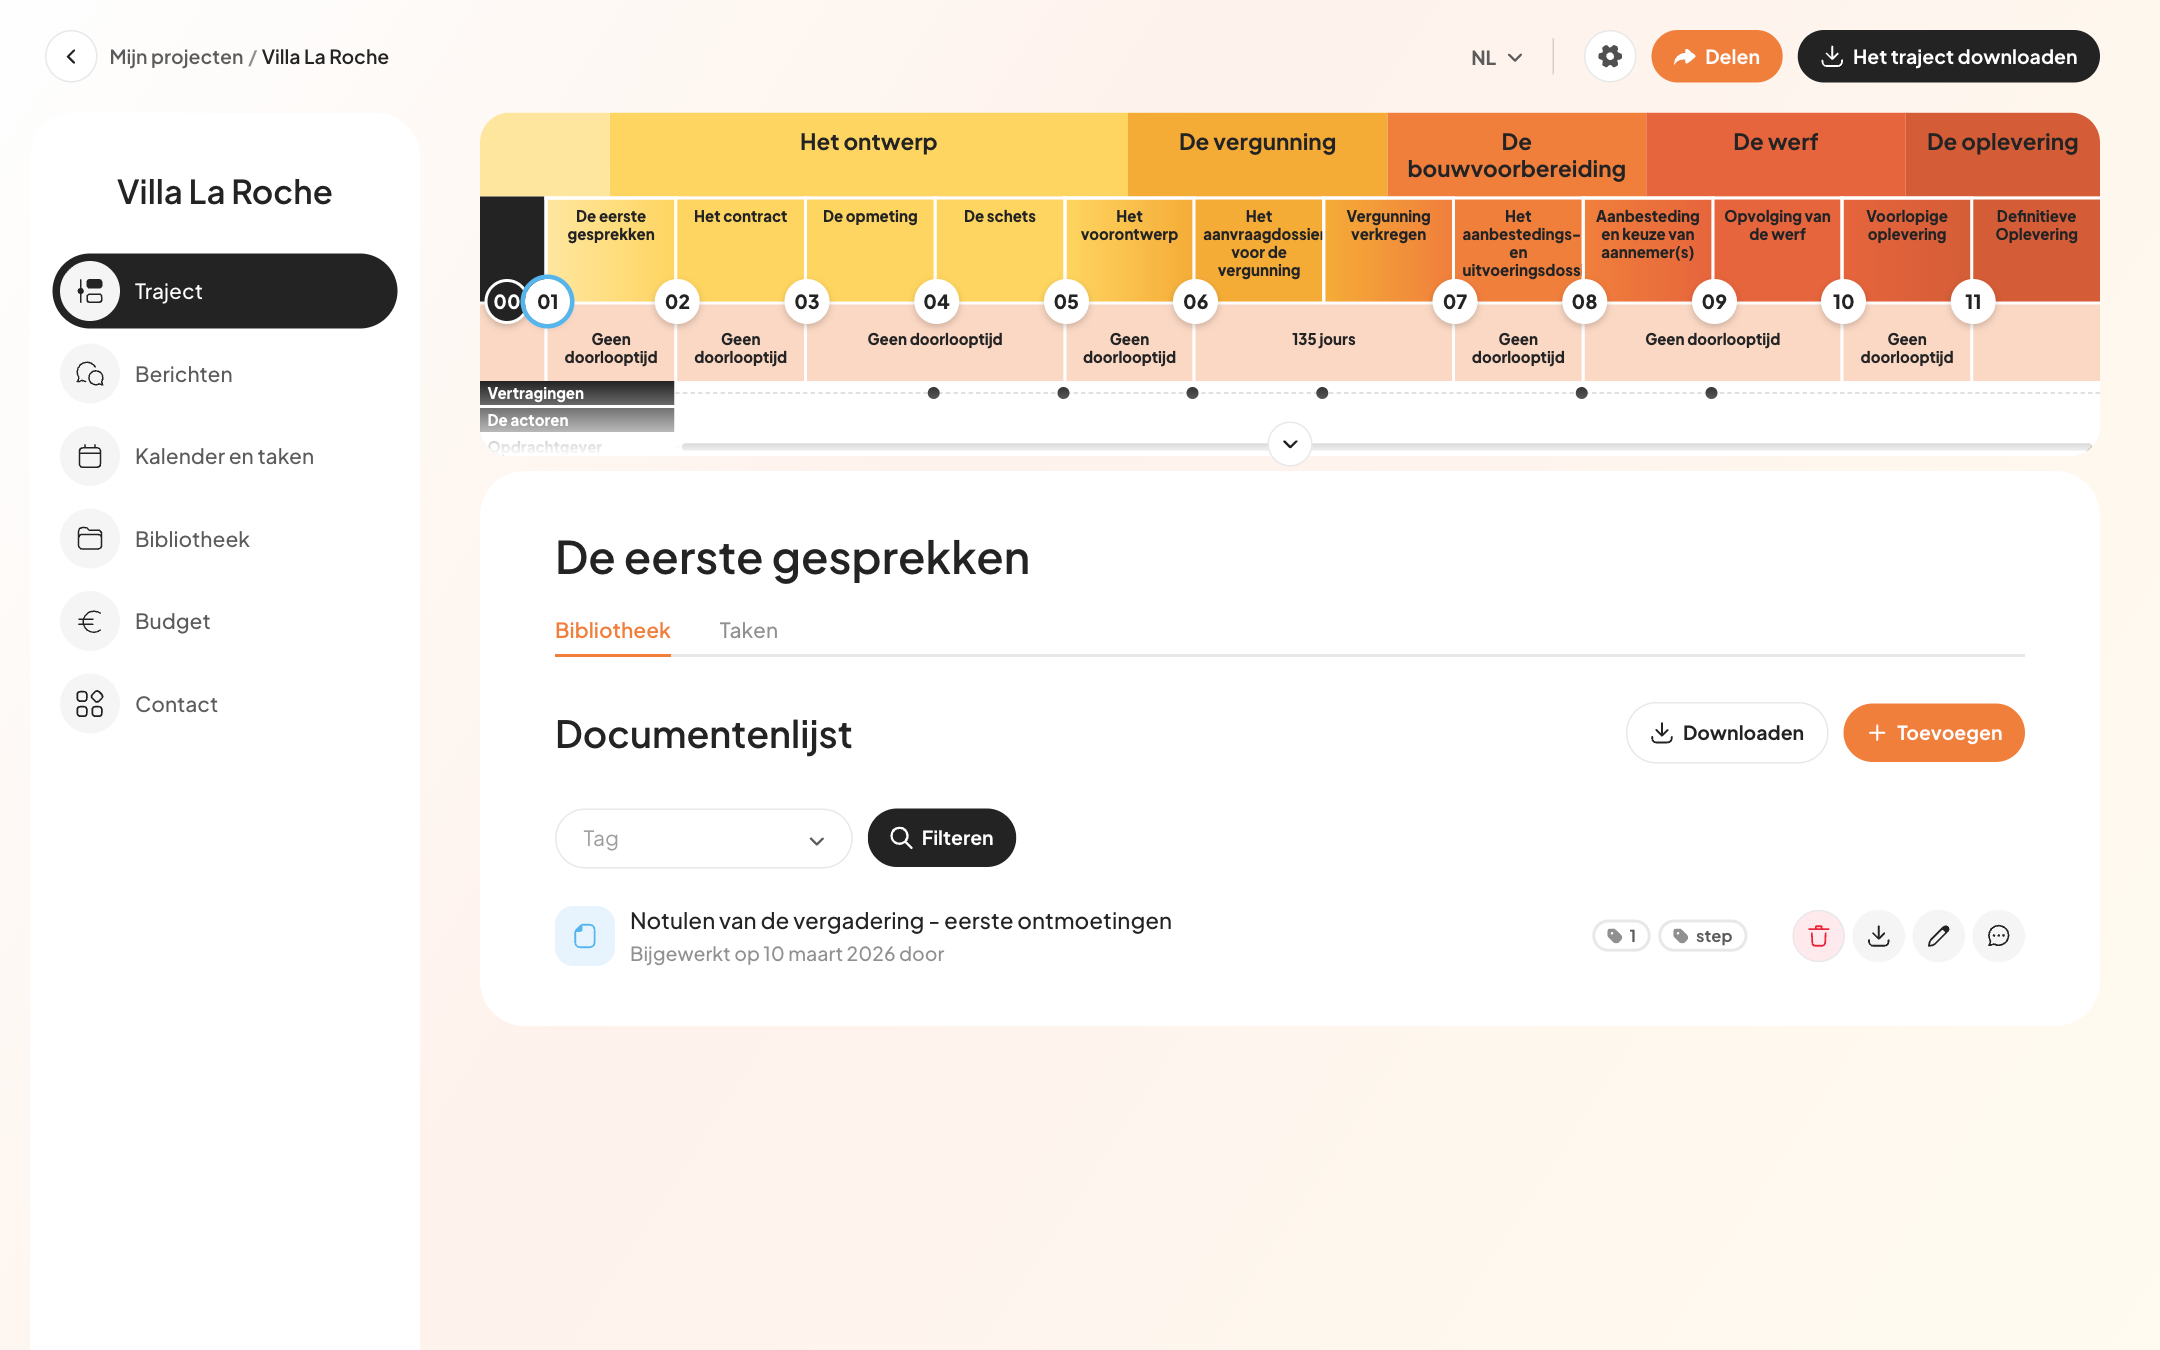
Le Parcours My Plan constitue le cœur de la plateforme : il permet, en un coup d’œil, de comprendre les différentes étapes d’un projet d’architecture, les délais associés, les raisons de potentiels retards, les acteurs impliqués à chaque étape… Le Parcours est paramétrable : l’architecte en charge du projet peut décider de griser certaines étapes ; d’adapter les délais selon le projet ou les habitudes de l’agence… En outre, une version générique du Parcours est toujours à disposition, prête à être téléchargée : en version papier ou PDF, elle constitue un support flexible sur lequel chacun peut annoter ses remarques ou questions au fil d’une réunion, par exemple. En cliquant sur une étape (par exemple « Les premières rencontres »), les utilisateurs de la plateforme ont immédiatement accès à la Bibliothèque dédiée à cette étape (on y retrouvera tous les documents utiles associés à l’étape en question), ainsi que les Tâches associées à cette étape. A noter : tous les documents et les tâches se retrouvent par ailleurs compilés, quelle que soit l’étape, dans les fonctionnalités « Calendrier et Tâches » et « Bibliothèque » accessibles via le menu latéral. En cliquant sur les pastilles rondes et numérotées (par exemple « 02 »), les utilisateurs ont plutôt accès à des ressources utiles, propres à l’étape en question (description de l’étape ; conseils ; questions à se poser…).
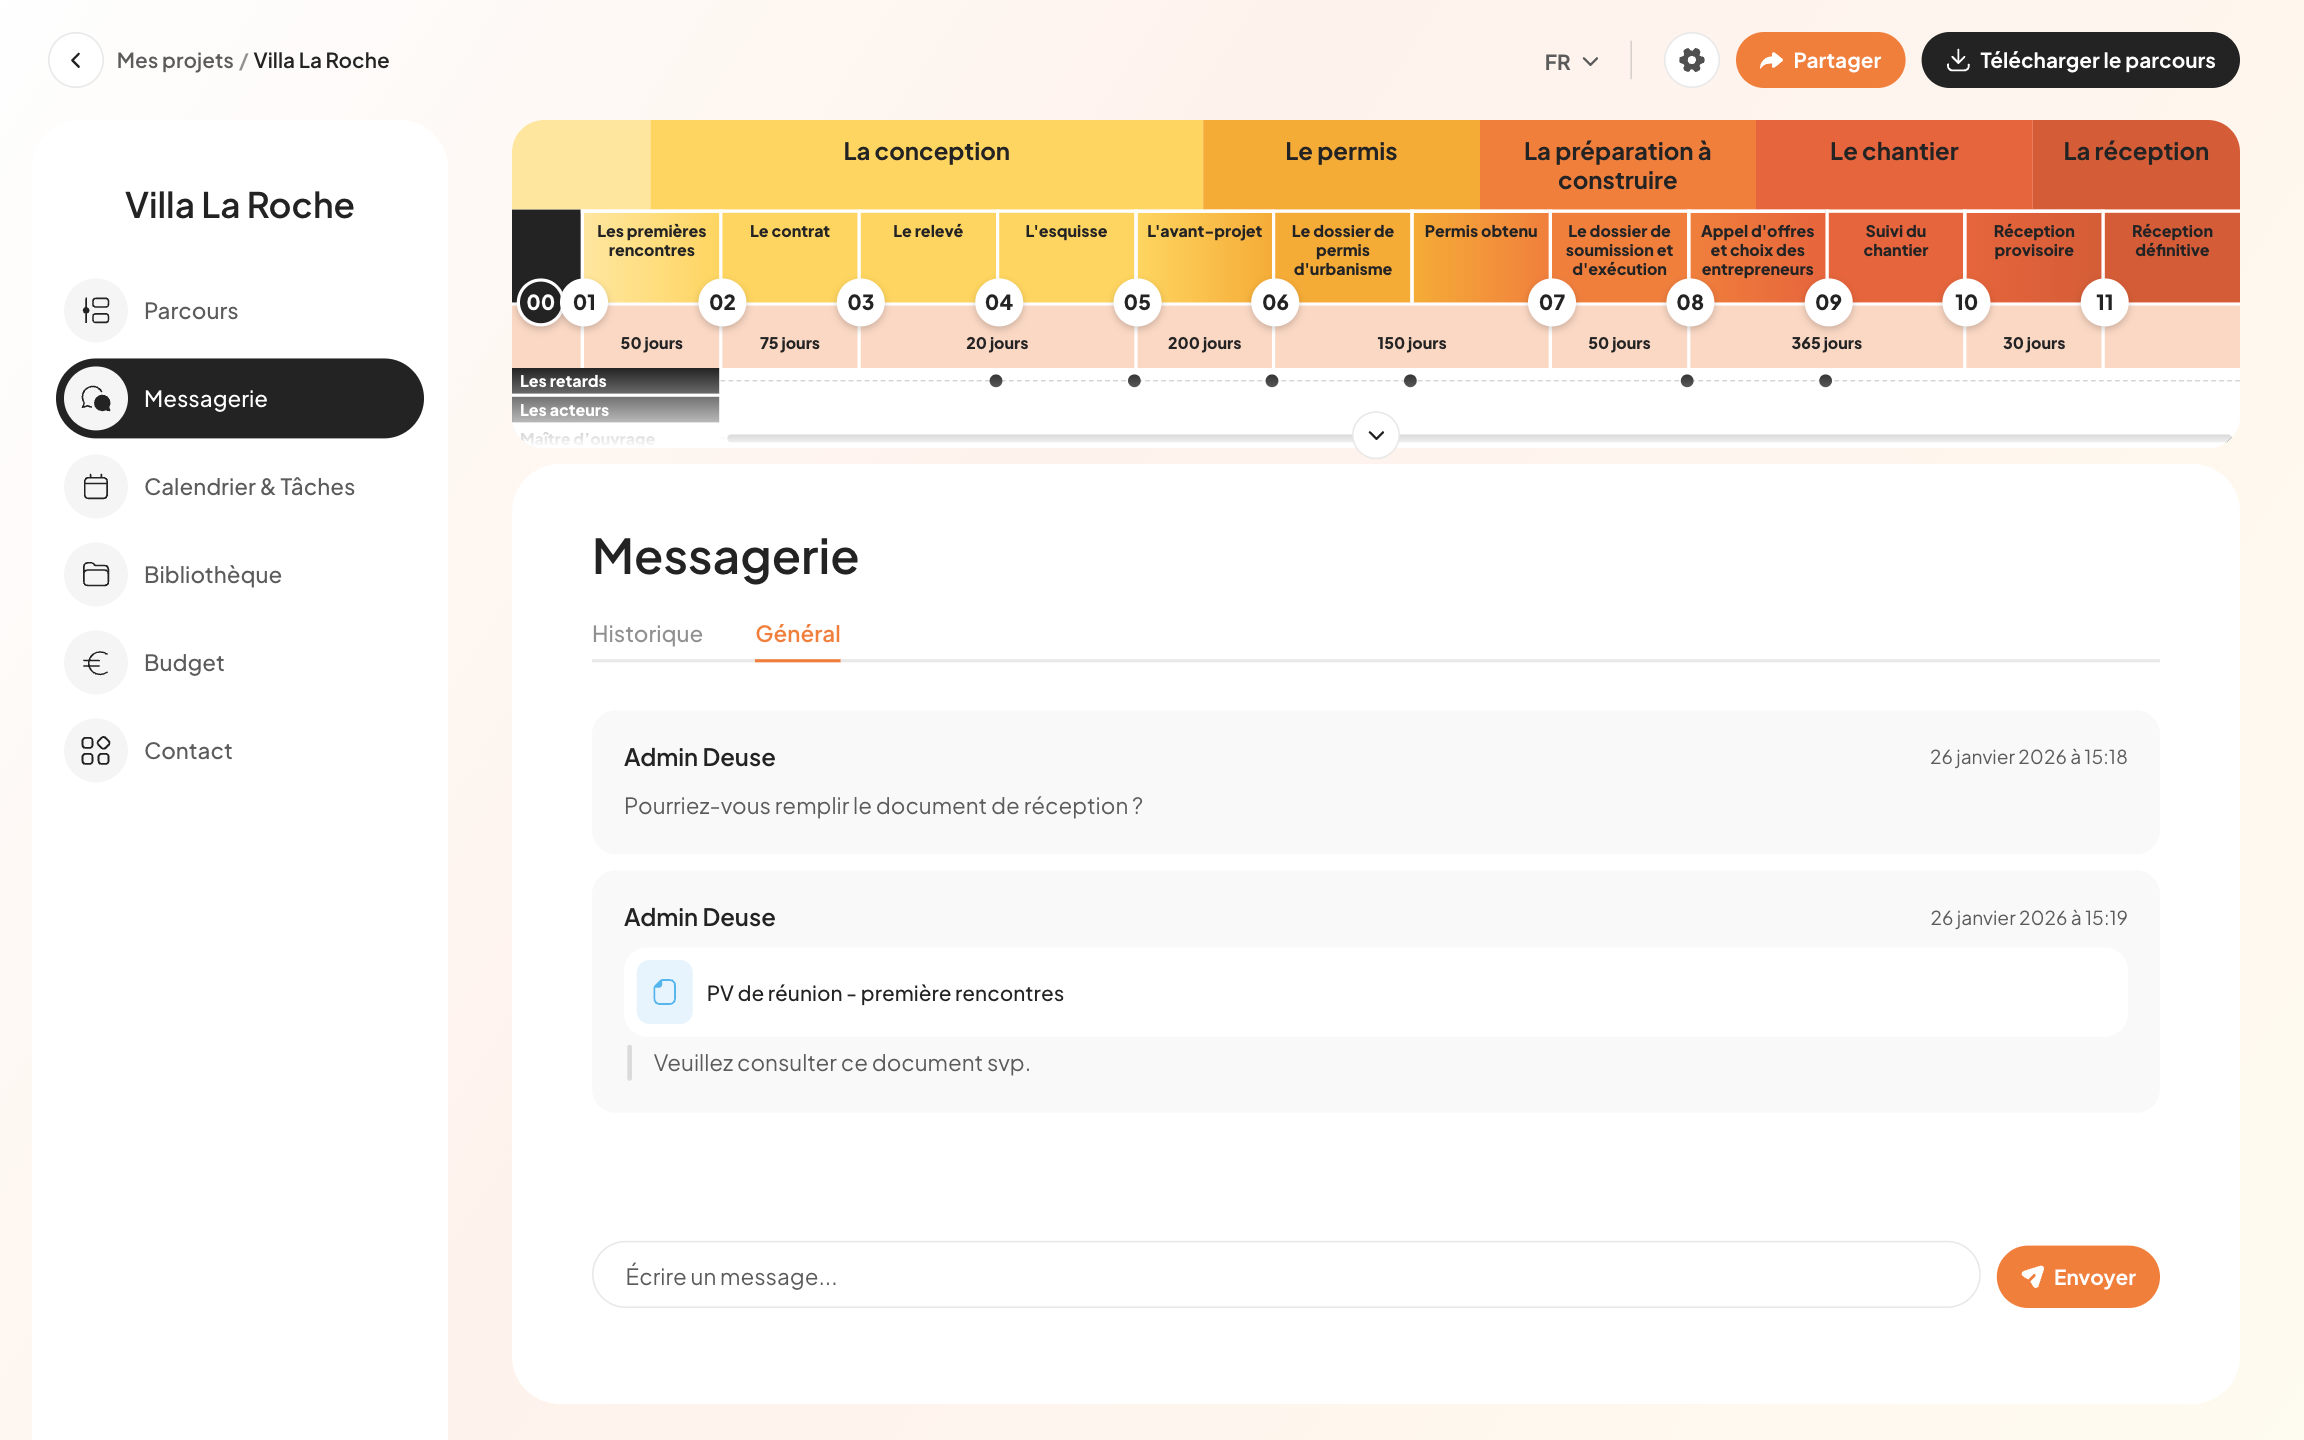
Une fois le projet créé, l’architecte peut le partager à autant de collaborateurs architectes, collaborateurs externes, clients… que souhaité. Une fois ces partages opérés, les principaux acteurs impliqués apparaissent comme autant de contacts dans la Messagerie : chacun peut alors décider avec qui, en particulier, il souhaite communiquer. Si un message doit être adressé à tous les acteurs impliqués, le message peut être envoyé via l’onglet « Général ». A noter : seul un client identifié comme « principal » pourra recevoir les messages en tant que client, dans un souci de gestion aisée des communications. En outre, la plateforme ne permet pas encore l’envoi de messages à des sous-groupes distincts (seul l’envoi d’un message « Général » permet de contacter tout le monde en une fois). Vous désirez associer un message à un document spécifique de la Bibliothèque ? C’est dans l’onglet Bibliothèque que cela se passe !
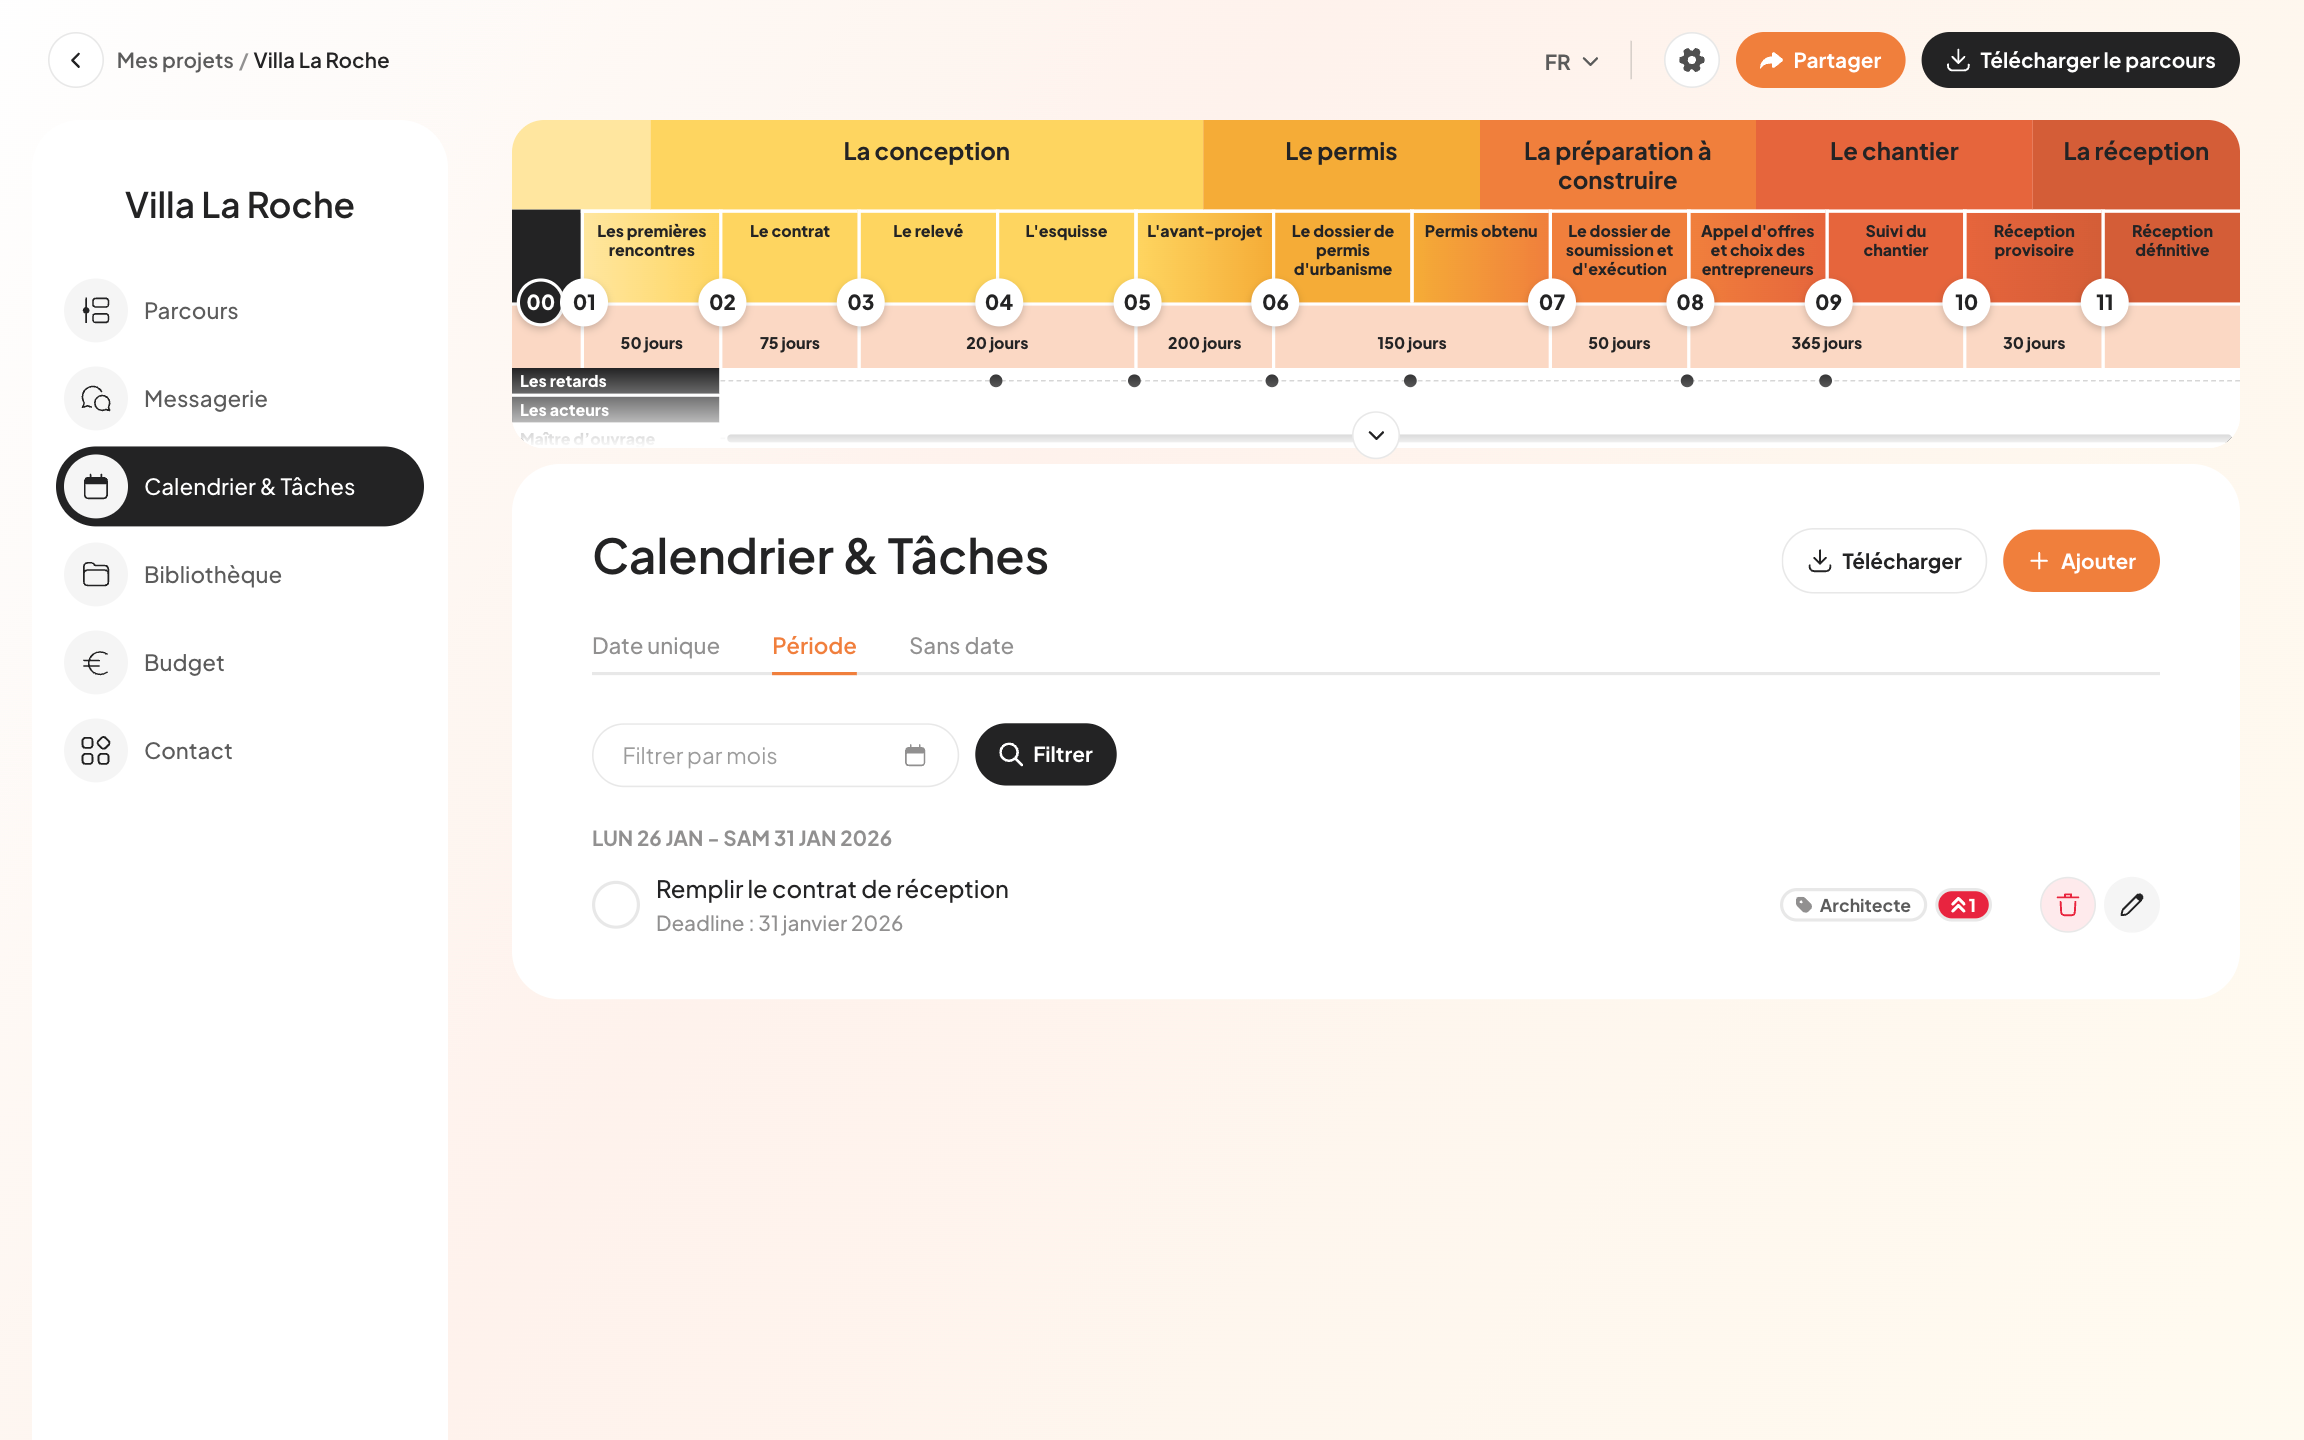
A chaque projet correspond un calendrier : dès la création d’un projet, l’architecte en charge de ce projet lui a défini une date de début et de fin présumée, qui structure ce calendrier. Au sein de ce calendrier, chaque utilisateur peut créer des tâches : soit associées à une date unique (deadline précise dans le temps) ; soit associées à une période, ou encore des tâches générales, associées à l’ensemble du projet mais sans date(s) précise(s). A la création d’une tâche, l’utilisateur peut lui associer une date de début (et éventuellement de fin, s’il s’agit d’une période) ; un acteur responsable ; un niveau de priorité et éventuellement une étape du Parcours. Dans ce cas, la tâche apparaitra aussi au niveau du Parcours, en cliquant sur l’étape concernée. Enfin, chaque utilisateur peut décider qui a le droit de voir (ou non) la tâche apparaitre dans sa propre liste de tâches. Une tâche est accomplie ? Identifiez-la d’une coche verte en un simple clic, pour faire apparaitre votre état d’avancement aux autres utilisateurs.
Je suis architecte : comment puis-je créer des tâches génériques, activées par défaut à chacun de mes projets ?
Si vous disposez d’un abonnement à la plateforme My Plan, et si votre agence a pour habitude de traverser des tâches génériques de manière régulière, quel que soit le projet : bonne nouvelle ! Vous avez la possibilité de générer une bonne fois pour toutes des tâches par défaut, qui apparaitront toujours de la même manière au sein de chaque projet, et en adéquation avec les dates de début / de fin planifiées pour chacun de ces projets. Pour ce faire, rendez-vous dans « Mon Profil » et dans « Tâches par défaut » (via le menu latéral). Vous pourrez créer vos tâches génériques, en associant pour chacune d’elles : un titre, une étape du Parcours associée ; une date de démarrage (en nombre de jours calendrier après un jour de démarrage qui sera propre à chaque projet) ; un profil responsable ou encore une priorité. Une fois les tâches génériques créées, elles apparaitront désormais dans la liste des tâches de tout projet nouvellement initié ! Vous les verrez apparaitre dans « Calendrier & Tâches », et elles seront associées à une date butoir, dans le respect des délais définis de manière générique mais aussi en adéquation avec la date de démarrage du projet en question.
La Bibliothèque My Plan est le lieu de la plateforme où se rassemblent tous les documents importants associés au projet (à l’exception des documents associés au Budget, qui sont conservés dans la fonctionnalité du même nom). Ces documents peuvent être ajoutés facilement ; peuvent être associés à des tags pour faciliter leur tri ; peuvent être associés à des étapes spécifiques du Parcours et peuvent être lus tantôt par tous les utilisateurs de la plateforme, tantôt seulement certains utilisateurs sélectionnés par la personne qui dépose le document (à noter : pour pouvoir associer un droit de lecture à un profil sur un document, il faut d’abord avoir créé le profil en question sur la plateforme, via le bouton « Partager »). Une fois le document déposé dans la Bibliothèque, vous le retrouverez à la fois dans cette Bibliothèque, mais aussi dans l’étape du Parcours à laquelle vous l’aurez potentiellement associé. Chaque document peut être commenté d’un simple clic : la fonctionnalité « Laisser un commentaire lié au document » vous permet d’attirer l’attention d’un, ou de tous vos interlocuteurs sur ce document particulier. Un message apparaitra dans ce sens dans la Messagerie. Vous ne souhaitez pas que tous les documents soient lus par tous les utilisateurs de la plateforme? Rien de plus simple ! En ajoutant votre document à la Bibliothèque, renseignez les noms des « Utilisateurs pouvoir voir le document ». Si vous ne remplissez pas ce champ, le document restera par défaut accessible à tout le monde.
La fonctionnalité « Budget » (via le menu latéral) donne accès à deux onglets : les « Versions du budget » et les « Autres documents ». Via l’onglet « Versions du budget », les utilisateurs auront accès aux différentes version du budget, telles que générées et adaptées au fil du temps. Les clients pourront les consulter uniquement en lecture, tandis que les architectes en charge du projet pourront télécharger le template pour le mettre à jour ; charger de nouvelles versions ; supprimer les anciennes etc. Via l’onglet « Autres documents », les utilisateurs pourront en outre sécuriser d’autres documents jugés importants et associés au Budget (des devis par exemple). En ajoutant un document dans le Budget, l’utilisateur est invité à lui associer un titre, ainsi qu’une liste des autres utilisateurs autorisés à accéder à ce document. A noter : avant de pouvoir gérer les autorisations d’accès, il faut que tous les profils associés au projet aient été ajoutés par l’architecte en charge du projet. Enfin, un bouton « En savoir plus » donne accès à un livret reprenant des informations et conseils utiles, relatifs à la gestion d’un budget de manière générale.
Toutes les données sont stockées sur des serveurs sécurisés; seules les personnes invitées à rejoindre un projet y ont accès.
Pas de panique ! Les équipes en charge de la maintenance de la plateforme peuvent toujours récupérer vos données. Contactez-nous !
Nous suggérons à chaque agence d’architecture de posséder un seul abonnement, pour une gestion facile et centralisée de tous les projets (passés, en cours ou à venir). Un abonnement peut être utilisé par tous les membres d’une même agence. L’architecte « responsable », en charge de l’abonnement, peut facilement ajouter des collaborateurs en cliquant sur « Mon Profil », puis « Mes architectes » (via le menu latéral). Vous appartenez à plusieurs agences distinctes, et vous préférez gérer des abonnements distincts ? C’est tout à fait possible ! Il vous suffit alors de souscrire à un nouvel abonnement, en référant une adresse email différente de celle(s) précédemment utilisée(s).
Par défaut, l’interface de paiement Mollie renouvelle automatiquement tout abonnement actif, sans email envoyé au préalable ni préavis. Chaque client a accès à la date de prochaine échéance directement dans son profil client. Chaque client peut résilier son abonnement (mensuel ou annuel) dans le respect des Conditions générales établies et acceptées à la souscription, via simple notification par email (info@my-plan.app).
Avant de clôturer votre abonnement, vous avez la possibilité de télécharger l’ensemble des documents de la Bibliothèque, l’ensemble des tâches ou encore des contenus du Calendrier, en un seul clic ! Une fois un projet ou un abonnement clôturé, vous n’aurez plus la possibilité d’accéder aux informations et documents associés. Vous avez clôturé un projet, un abonnement par erreur ? Contactez-nous ! Via notre interface « admin », nous aurons certainement la possibilité de vous aider.
Cette plateforme a été développée dans le cadre d’un projet de recherche du laboratoire Inter’Act (en ingénierie architecturale) de l’Université de Liège. Elle a été nourrie d’un processus de co-conception, au fil duquel plusieurs architectes et clients ont partagé leurs expériences, identifié leurs points de friction et ont proposé leurs propres solutions pour améliorer et faciliter leur collaboration au quotidien. My Plan a été directement inspiré de votre quotidien. Les bénéfices générés par la plateforme sont investis exclusivement au service de son amélioration, et dans le financement de la recherche en architecture et construction menée à l'Université de Liège.
Pour les architectes, My Plan est disponible via un abonnement par agence, sans limite d’utilisateurs, à 49 € par mois (ou 499 € par an).
Contactez notre équipe aujourd’hui